
landomo.cz
//Battle
Hastings Road, Battle
1 af 40
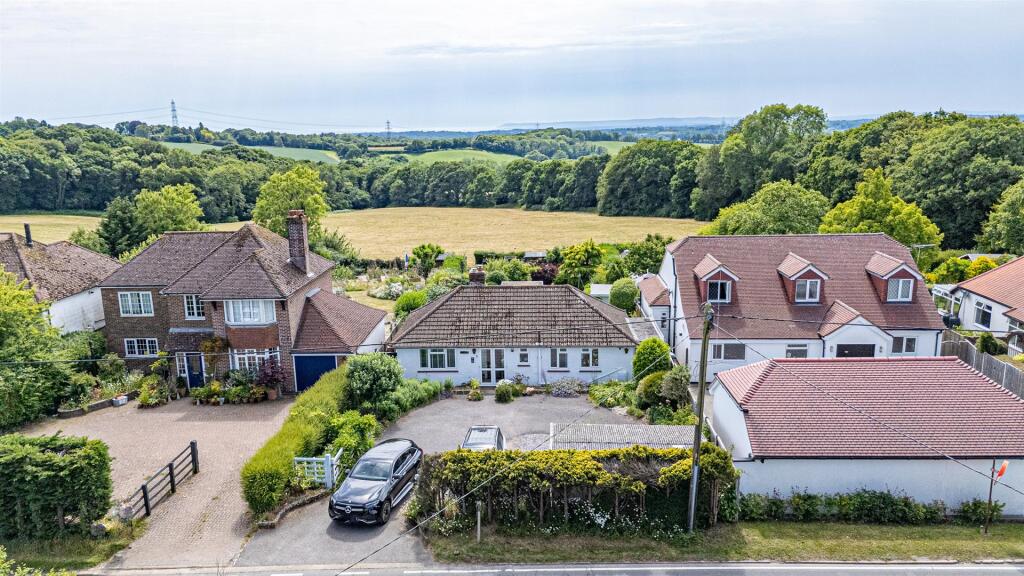
Hastings Road, Battle - Aðalmynd
1/40

Hús til sölu

Battle

79.794.680 kr.

Listed 1 year ago · 26 Jun 2025

Hús

Flokkur

Um þessa auglýsingu

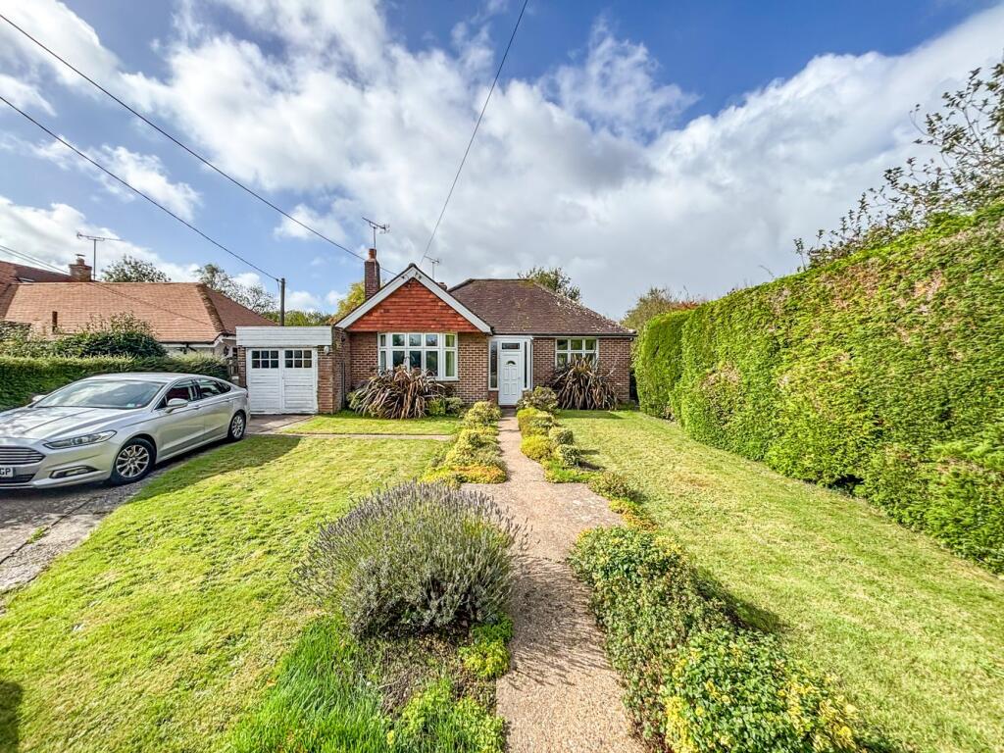
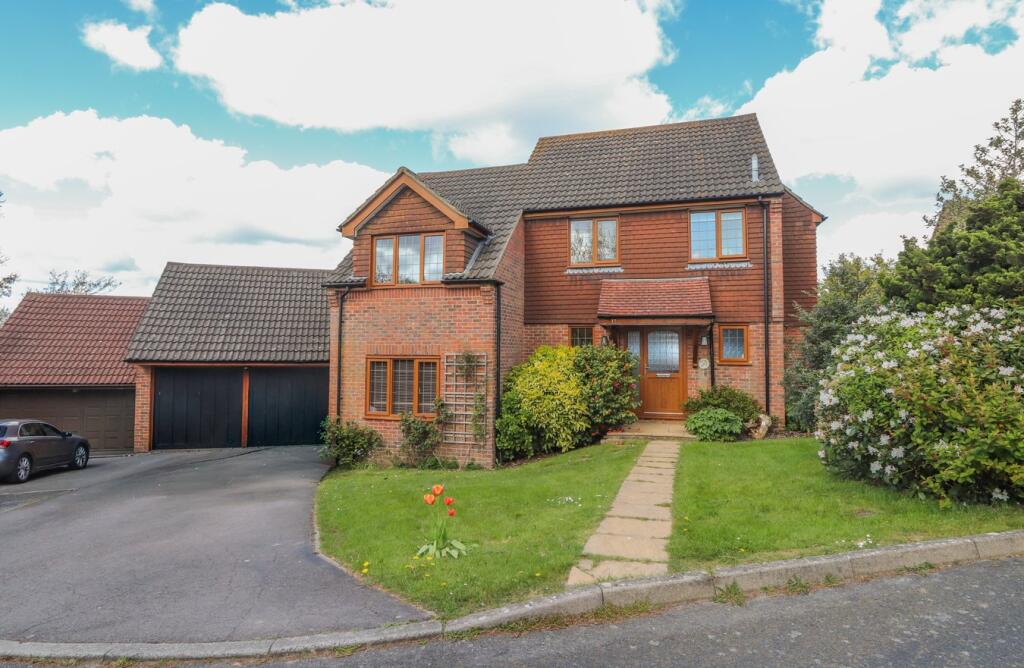
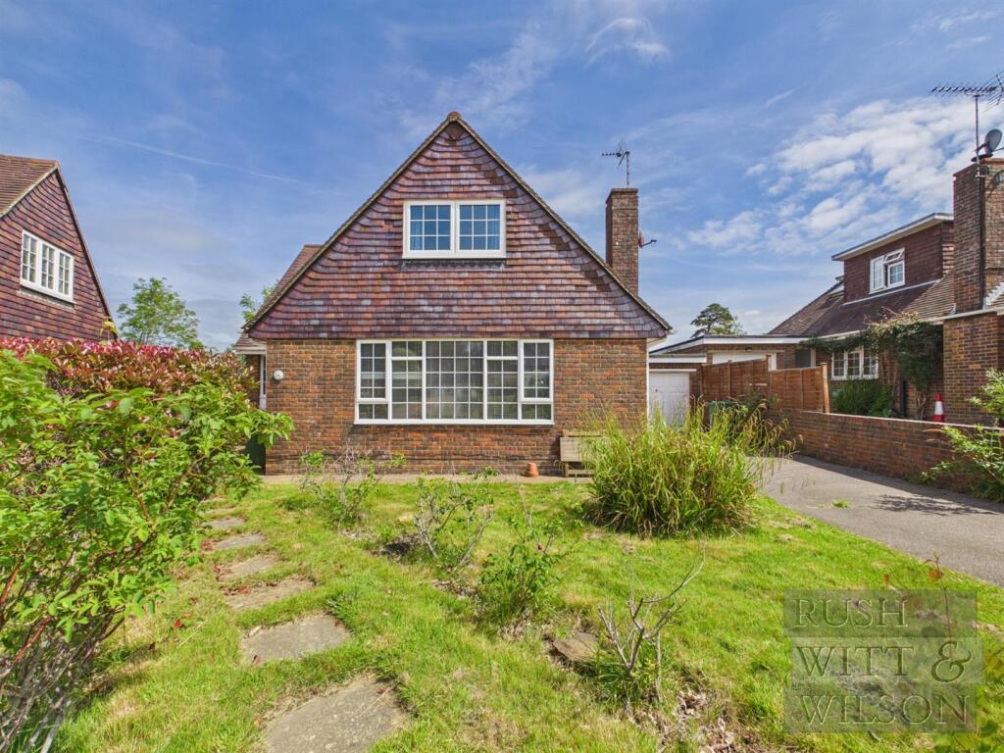
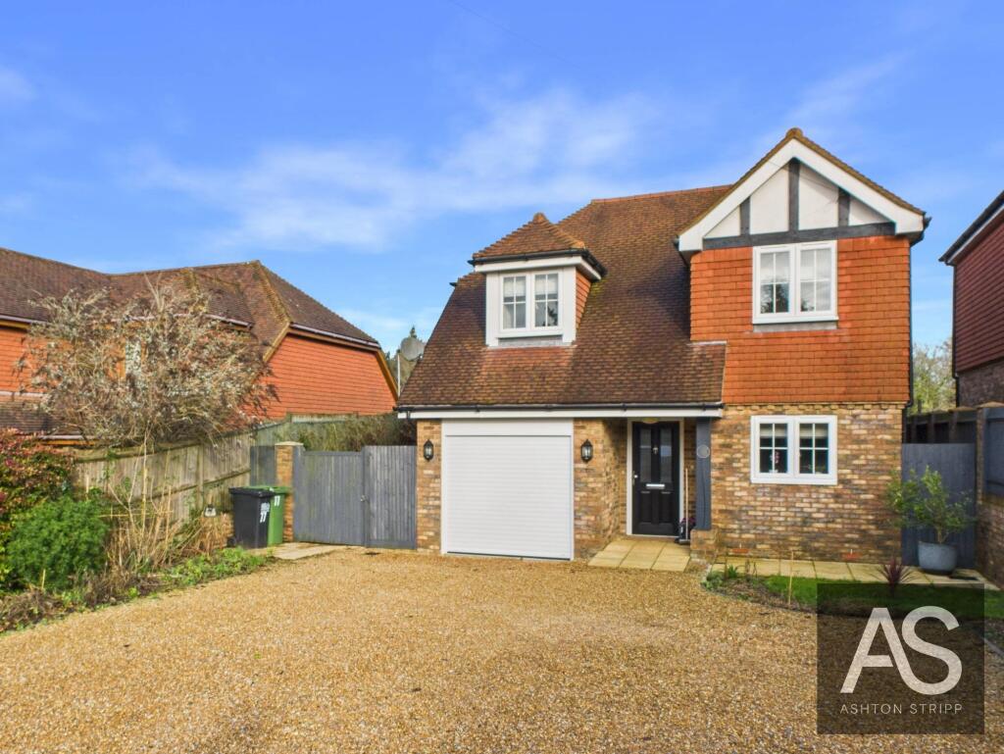
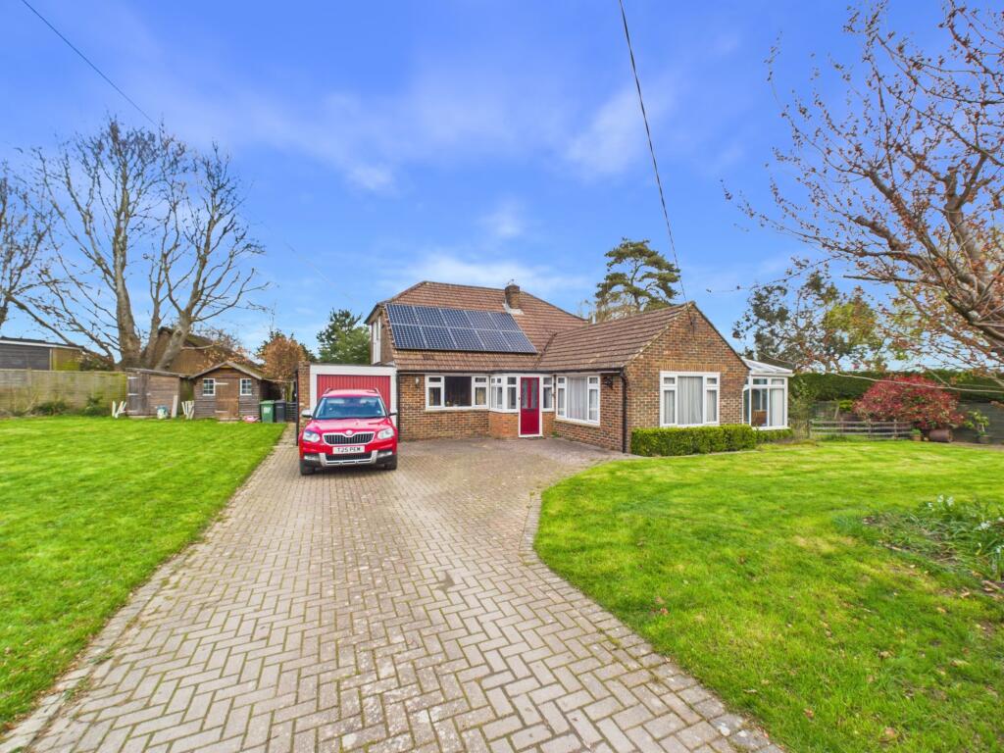
PCM Estate Agents are delighted to present to the market an opportunity to acquire this adaptable OLDER STYLE BUNGALOW with a BEAUTIFULLY ESTABLISHED SOUTH-WESTERLY FACING GARDEN backing onto open fields. The property also benefits from having its own DRIVEWAY, GARAGE, gas central heating and double glazing. The property can be arranged as either a ONE or TWO BEDROOM BUNGALOW with the addition of a LOFT ROOM. Accomodation comprises an entrance porch, hallway, LOUNGE-DINER leading to kitchen, UTILITY ROOM, modern newly fitted SHOWER ROOM with UNDERFLOOR HEATING, BEDROOM/ FORMAL LIVING ROOM, conservatory and FURTHER BEDROOM. The property has a LOFT ROOM with a fixed staircase leading from the entrance hall, having a Dorma window offering views onto the garden and the open fields beyond. Offering a UNIQUE AND RARE OPPORTUNITY for those seeking a bungalow in a superb and convenient location, offering potential for further improvement/ adaption. Located within easy reach of amenities in Battle, Hastings and St Leonards, offering a range of schooling establishments and Battle/ Hastings mainline railway station. Viewing comes highly recommended, please call the owners agents now to book your appointment. Double Opening Doors - Leading to: Porch - Further wooden door opening to: Entrance Hall - Stairs rising to loft room, telephone point, radiator, picture rail, wall mounted thermostat control for gas fired central heating, airing cupboard. Lounge-Diner - 3.76m x 3.05m (12'4 x 10' ) - Picture rail, radiator, built in cupboards with recessed shelving, double glazed window to rear aspect having views over the established park-like garden, archway to Kitchen - 2.69m x 2.59m (8'10 x 8'6) - Fitted with a matching range of eye and base level cupboards and drawers fitted with soft close hinges, worksurfaces, Perspex splashbacks, four ring gas hob with oven below and cooker hood over, inset drainer-sink unit with mixer tap, space for slimline dishwasher, wall mounted cupboard concealed boiler, wall mounted consumer unit for the electrics, double glazed window to front aspect overlooking the driveway, wooden partially glazed door to side aspect opening to: Utility - 4.67m x 1.45m (15'4 x 4'9) - Space and plumbing for washing machine and tumble dryer set beneath kitchen worksurface, further range of wall mounted cupboards, space for tall fridge freezer, radiator, double glazed door to front, double glazed door to rear. Formal Living Room/ Bedroom - 4.09m x 3.07m (13'5 x 10'1) - Built in cupboard, radiator, feature log burner, picture rail, double glazed window to rear aspect with lovely views onto the south facing established rear garden. Dressing Room/ Study - 3.58m x 2.57m (11'9 x 8'5) - Built in storage cupboards, radiator, wood flooring laid in an herringbone pattern, double glazed window to front aspect. opening providing access into: Bedroom - 0.33m x 2.82m (1'1 x 9'3) - Continuation of the wood flooring laid in an herringbone pattern, radiator, double glazed sliding patio doors to rear elevation, door to: Conservatory - 2.87m x 2.29m (9'5 x 7'6) - UPVC construction with polycarbonate roof, double glazed windows to both side and rear elevations, double glazed French doors to garden and lovely views over the garden. Shower Room - Large walk in shower with rain style shower head, wall mounted vanity enclosed wash hand basin with mixer tap, low level wc, tiled walls, tiled flooring, heated towel rail, underfloor heating, double glazed window to front aspect. Loft Room - Window to rear aspect with views onto the garden and open fields beyond. Rear Garden - South- south westerly facing, enjoying plenty of sunshine throughout the day, established and mainly laid to lawn with established planted borders and shrubs, an array of colourful plants and perennials, patio abutting the property, section of garden being more of a wild meadow with an area of keep chickens, pond and storage/ outbuilding with power connected. The garden is of a good size and backs onto open fields, pleasant views can be enjoyed from the patio that abuts the property, far reaching views extend to Beachy Head and the sea on a clear day. There are a few steps down to the main section of garden which is laid to lawn with meandering paths, established planted borders, an array of colourful plants and shrubs, greenhouse, two wooden sheds and an allotment area. Outside - Front - Expansive driveway providing off road parking for multiple vehicles, gate opening to driveway with ample space for turning, established planted borders. Garage - Up and over door, power connected.Show more

Hvað er innifalið

Bílastæði
Garður

Lykiltölur

TegundDetached
Svefnherbergi2
Baðherbergi1
HitunAsk Agent
GarðurJá
BílastæðiJá

Auglýst á

Samstillt fyrir 3 vikum

Rightmove

79.794.680 kr.

Hafa samband

PE

PCM Estate Agents, Hastings

rightmove-uk

Sími

01424 232393

Verðsaga

Kort

Staðsetning

Áætluð staðsetning byggð á svæði auglýsingarinnar.

Battle
Kortaskoðun

Kortið hleðst bráðum

Hverfisgögn birtast þegar þessi hluti er sýnilegur.

Hverfi

Þjónusta í nágrenninu

Áætlaðar vegalengdir byggðar á svæði auglýsingarinnar.

Battle

Hverfisgögn eftir beiðni

Staðir í nágrenninu hlaðast þegar þessi hluti birtist.

Fjármögnun

Lánareiknivél

Áætluð mánaðargreiðsla

395.110 kr./mán

Vextir 4,40 %ÁHK 5,26 %
Útborgun 10 %Lán 90 %
7.979.000 kr.71.815.680 kr. lán
Heildarendurgreiðsla118.532.868 kr.
Vextir4,40 %
Árleg hlutfallstala kostnaðar5,26 %

Til viðmiðunar · Landomo er ekki fasteignalánamiðlari. · Rates updated apríl 2026

Free quote

Fáðu raunverulegt tilboð fyrir þessar tölur

Hversu fljótt ætlarðu að kaupa?

© 2026 Landomo. Allur réttur áskilinn.

Kortaskoðun
Heim
House

Nálæg eign

Svipaðar eignir í nágrenninu

Sambærilegar eignir í kringum þessa staðsetningu, raðað eftir fjarlægð, herbergjaskipan, stærð og verði.

10 m í burtu
Hastings Road, Battle, TN33, Battle
1/7
SALA
Hús
Battle
205 961 269 Ft
10 m
128 Hastings Road, Battle, TN33, Battle
1/7
SALA
Hús
Battle
179 186 304 Ft
260 m
Glengorse, Battle, TN33, Battle
1/7
SALA
Hús, 171 m²
Battle
205 961 269 Ft
1 204 462 Ft/m²
900 m
Kingsdale Close, Battle, TN33, Battle
1/7
SALA
Hús
Battle
179 186 304 Ft
1.1 km
Starrs Mead, Battle, TN33, Battle
1/7
SALA
Hús
Battle
222 417 575 Ft
750 m
Starrs Mead, Battle, TN33, Battle
1/7
SALA
Hús
Battle
226 557 396 Ft
850 m
Glengorse, Battle, Battle
1/7
SALA
Hús, 141 m²
Battle
226 557 396 Ft
1 606 910 Ft/m²
900 m
Hastings Road, Battle, TN33, Battle
1/7
SALA
Hús, 108 m²
Battle
236 855 460 Ft
2 193 076 Ft/m²
440 m